

Roland Place Condominium28 Main Street 5North Reading, MA 01864



Mortgage Calculator
Monthly Payment (Est.)
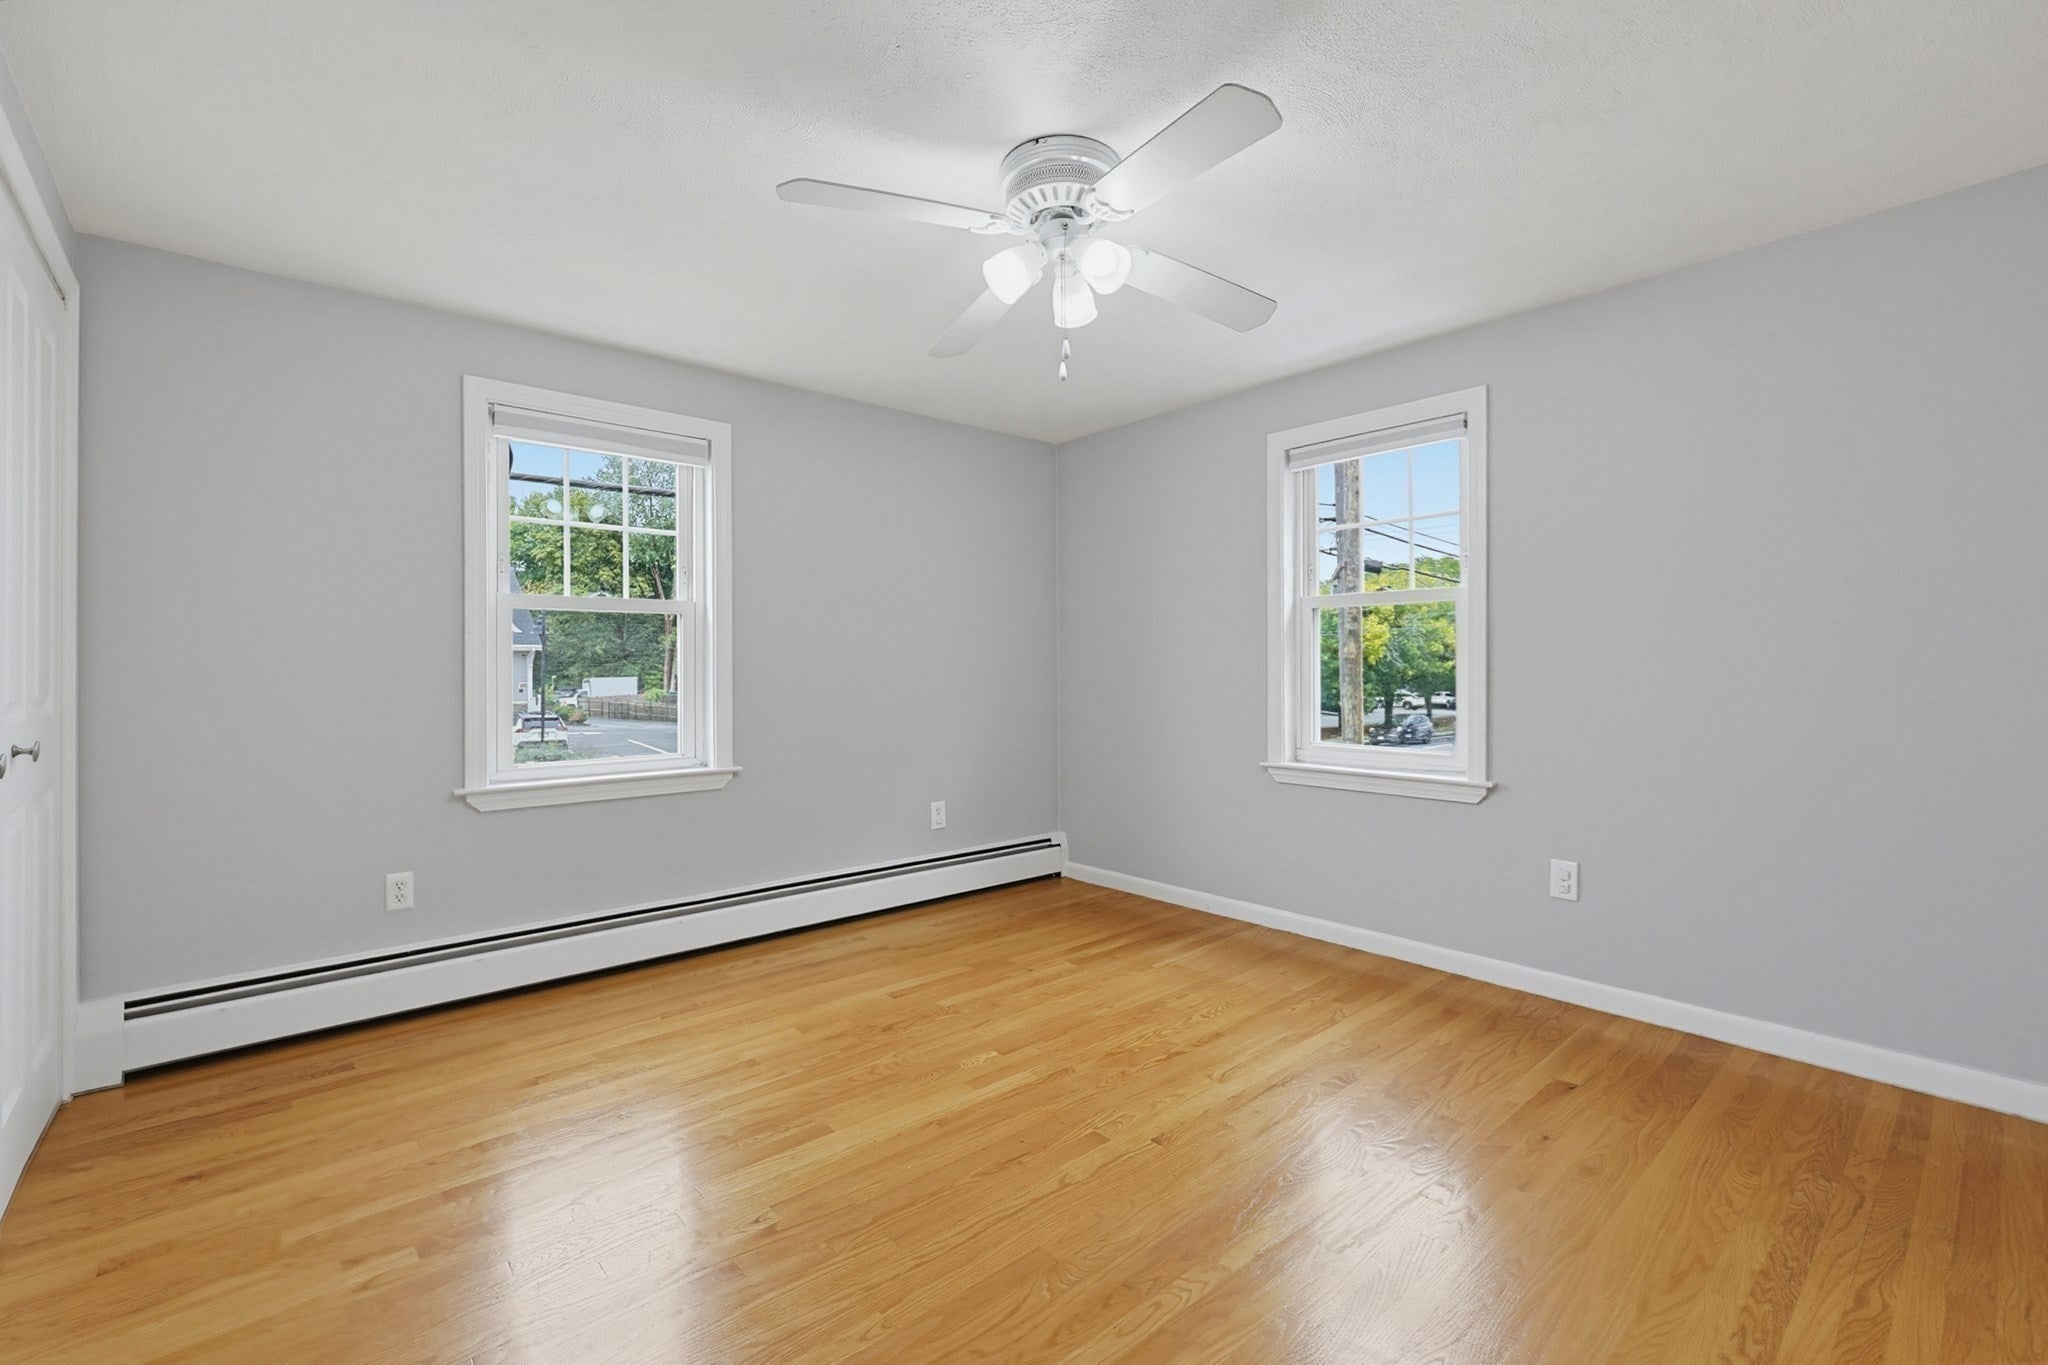
Enter an interest rate to see your estimated monthly payment.Welcome to Roland Place Condominiums where you will find this 2nd floor corner unit featuring a large open living room with 5+- year old built in air conditioning unit that cools the entire space, spacious eat-in kitchen with plenty of counterspace and beautiful white cabinetry. Gleaming hardwood floors throughout with two spacious bedrooms featuring double closets and ceiling fans, modern full bath with ceramic tile tub surround, reglazed tub and ceramic tile flooring. Home comes with two-deeded parking spaces. Low condo fee includes heat and hot water and the building features laundry facilities and outdoor space and guest/visitor parking areas. Conveniently located near almost everything including Walmart & East Gate Shopping Centers, hair & nail salons and the delicious Lobster Claw Restaurant. Enjoy the outdoors by visiting the hiking/walking trails at Harold State Park and Ipswich River Park.
| 3 days ago | Listing updated with changes from the MLS® | |
| 3 days ago | Listing first seen on site |

The property listing data and information, or the Images, set forth herein were provided to MLS Property Information Network, Inc. from third party sources, including sellers, lessors, landlords, and public records, and were compiled by MLS Property Information Network, Inc. The property listing data and information, and the Images, are for the personal, non-commercial use of consumers having a good faith interest in purchasing, leasing or renting listed properties of the type displayed to them and may not be used for any purpose other than to identify prospective properties which such consumers may have a good faith interest in purchasing, leasing or renting. MLS Property Information Network, Inc. and its subscribers disclaim any and all representations and warranties as to the accuracy of the property listing data and information, or as to the accuracy of any of the Images, set forth herein.
Last checked 2026-10-04 09:45 PM UTC